572
Exterior Steps
The monumental stairway rises through a sequence of terraces, fountains and sculptural spaces above central Yerevan.
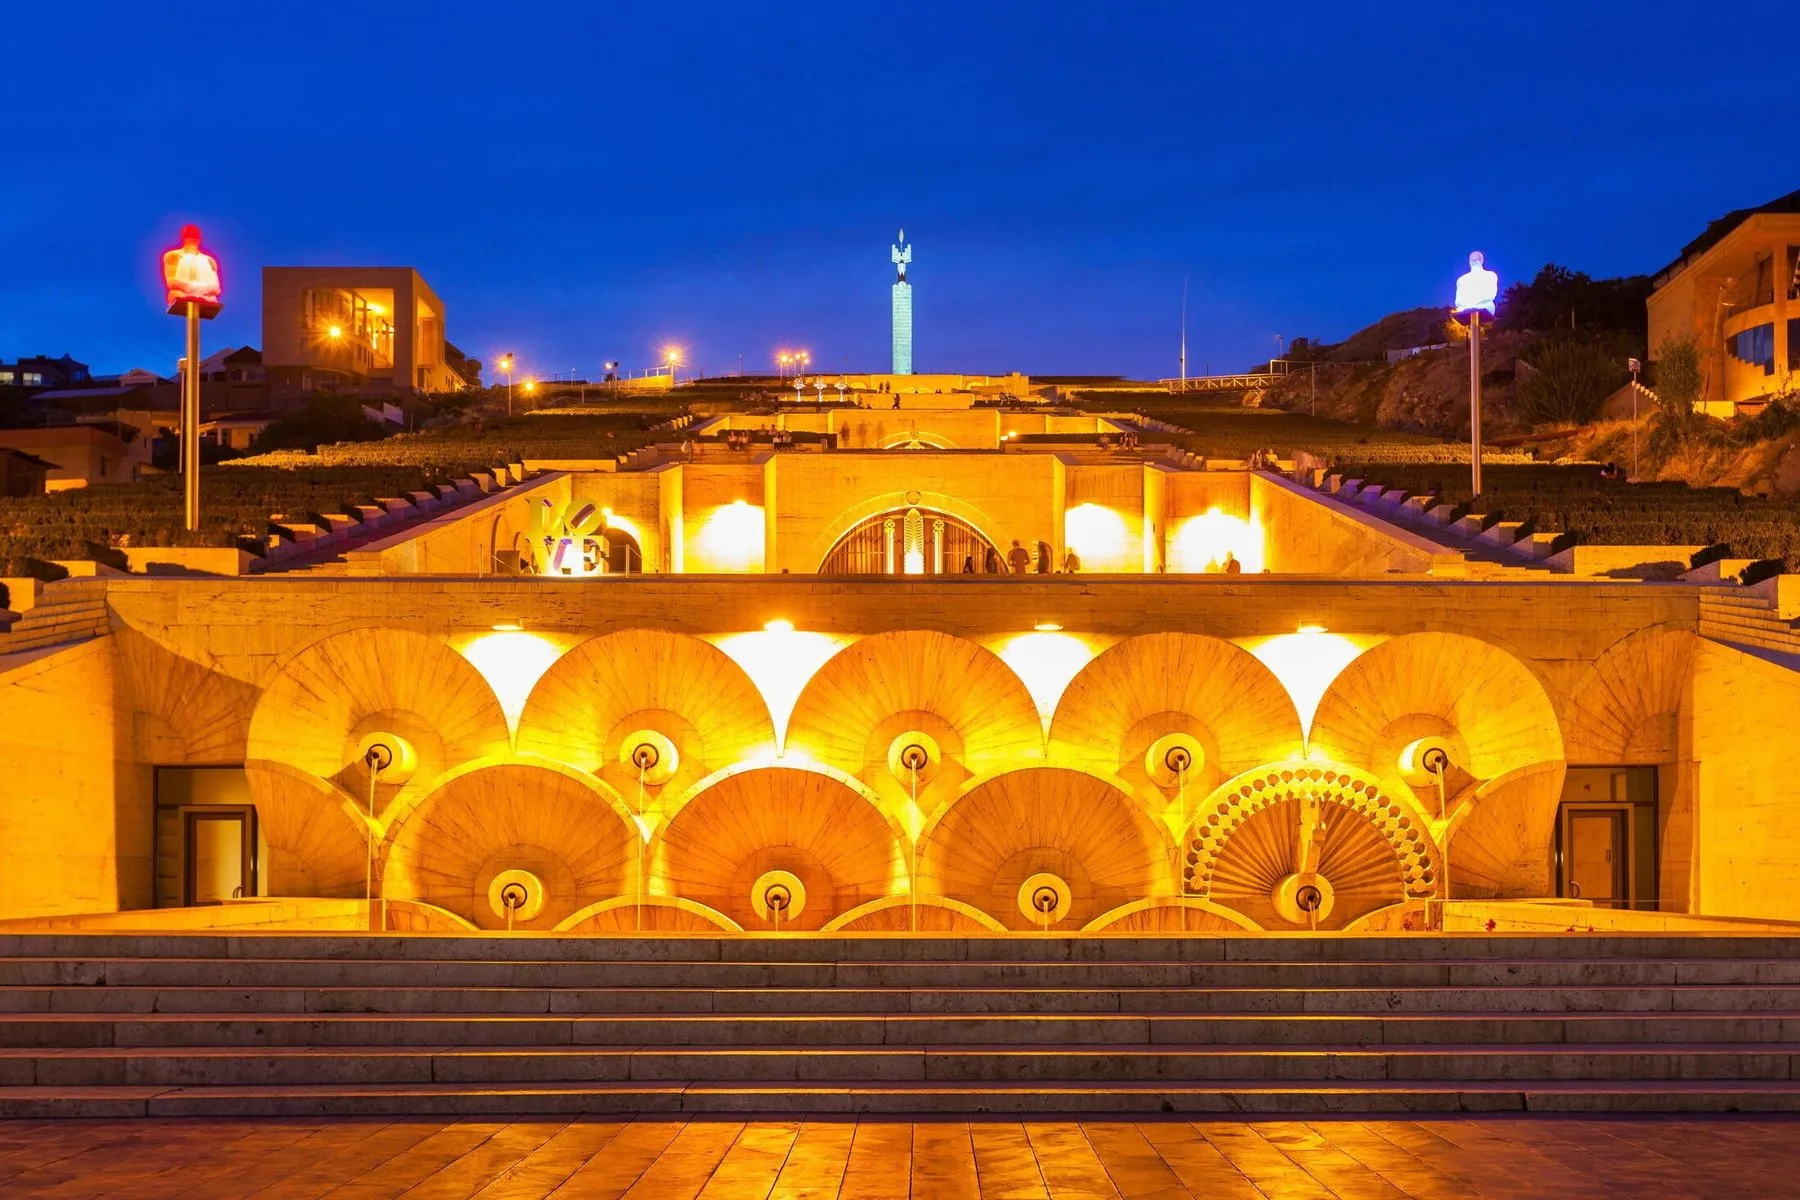
A monumental stairway where architecture, public space and contemporary art meet above the center of Yerevan.
DISCOVERThe Cascade grew from Alexander Tamanyan’s vision of linking central Yerevan with the city’s northern districts through gardens and a dramatic rising axis.
The concept was revived by architect Jim Torosyan with Sargis Gurzadyan and Aslan Mkhitaryan. Today the complex combines monumental stairs, galleries, gardens, fountains and sculpture.
Discover the scale, architecture and cultural transformation behind one of modern Yerevan’s defining landmarks.
The monumental stairway rises through a sequence of terraces, fountains and sculptural spaces above central Yerevan.
The Cascade extends 302 meters from its base to the top of the main complex, creating a dramatic urban axis.
Its broad 50-meter width gives the complex its distinctive monumental presence along Tamanyan Street.
The Monument Terrace rises 118 meters above the base, opening elevated views across Yerevan.
A seven-year revitalization transformed the long-unfinished complex into the home of the Cafesjian Center for the Arts and a major public art destination.
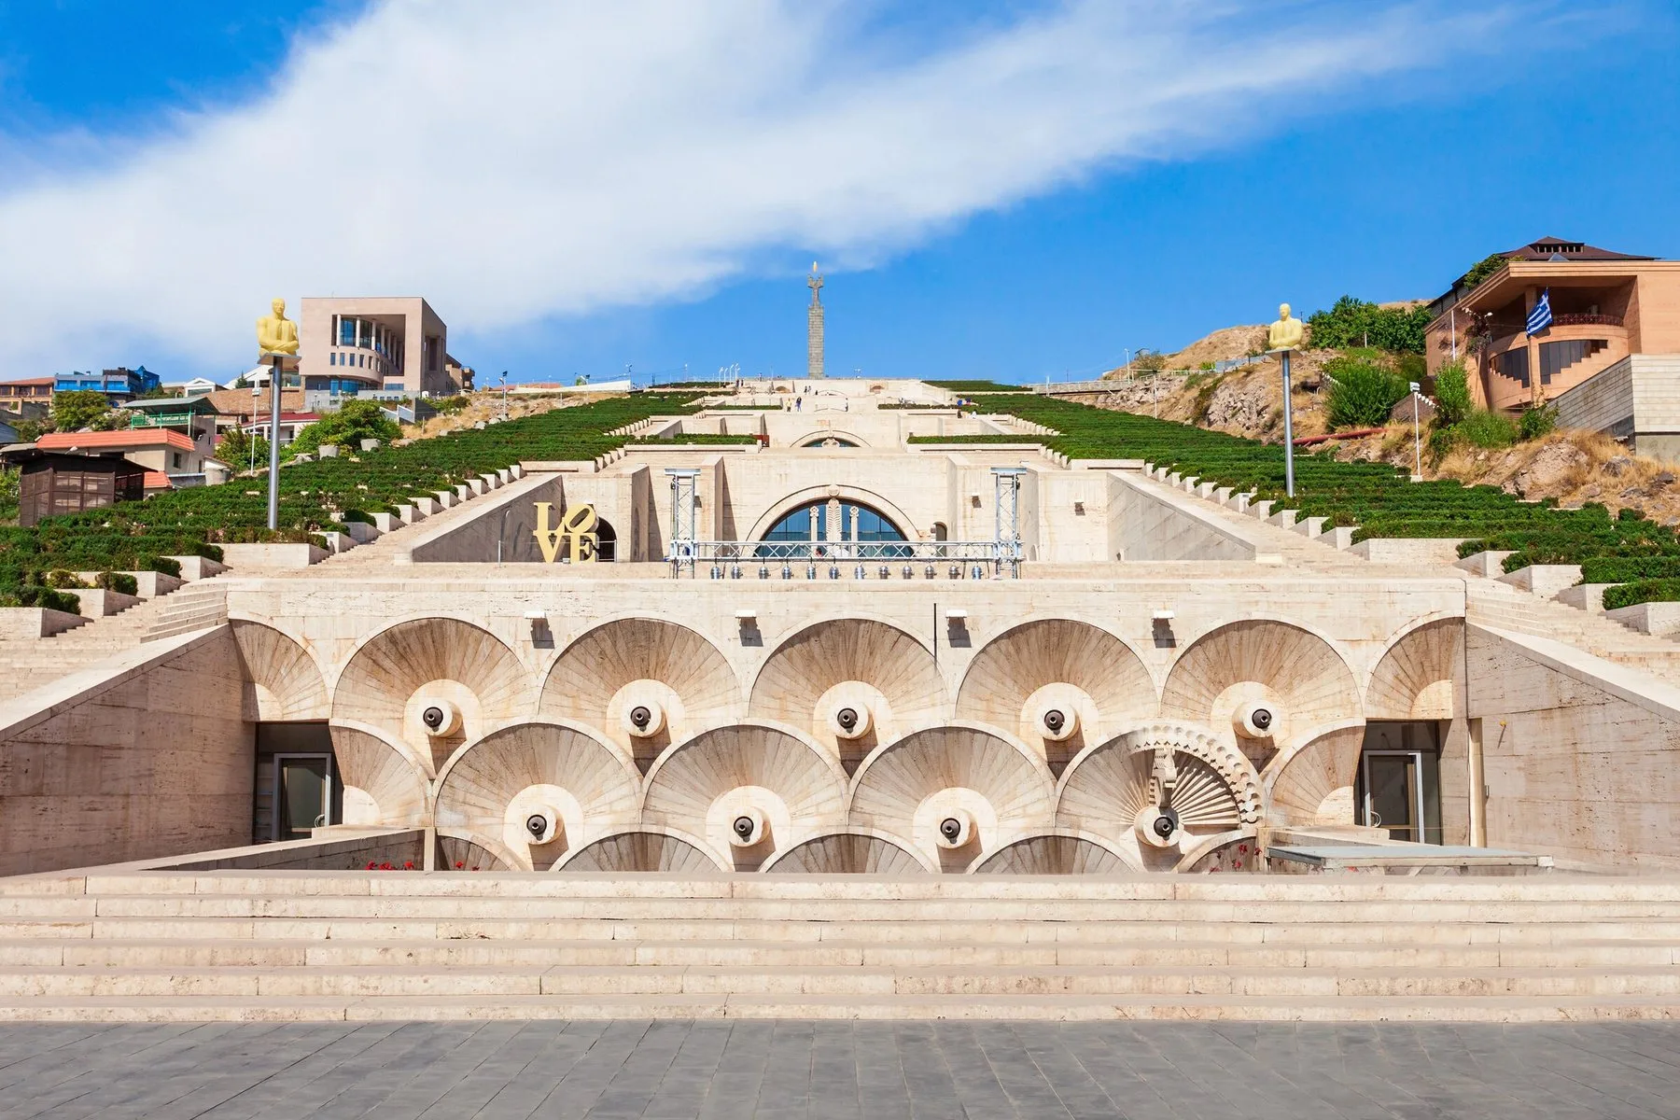
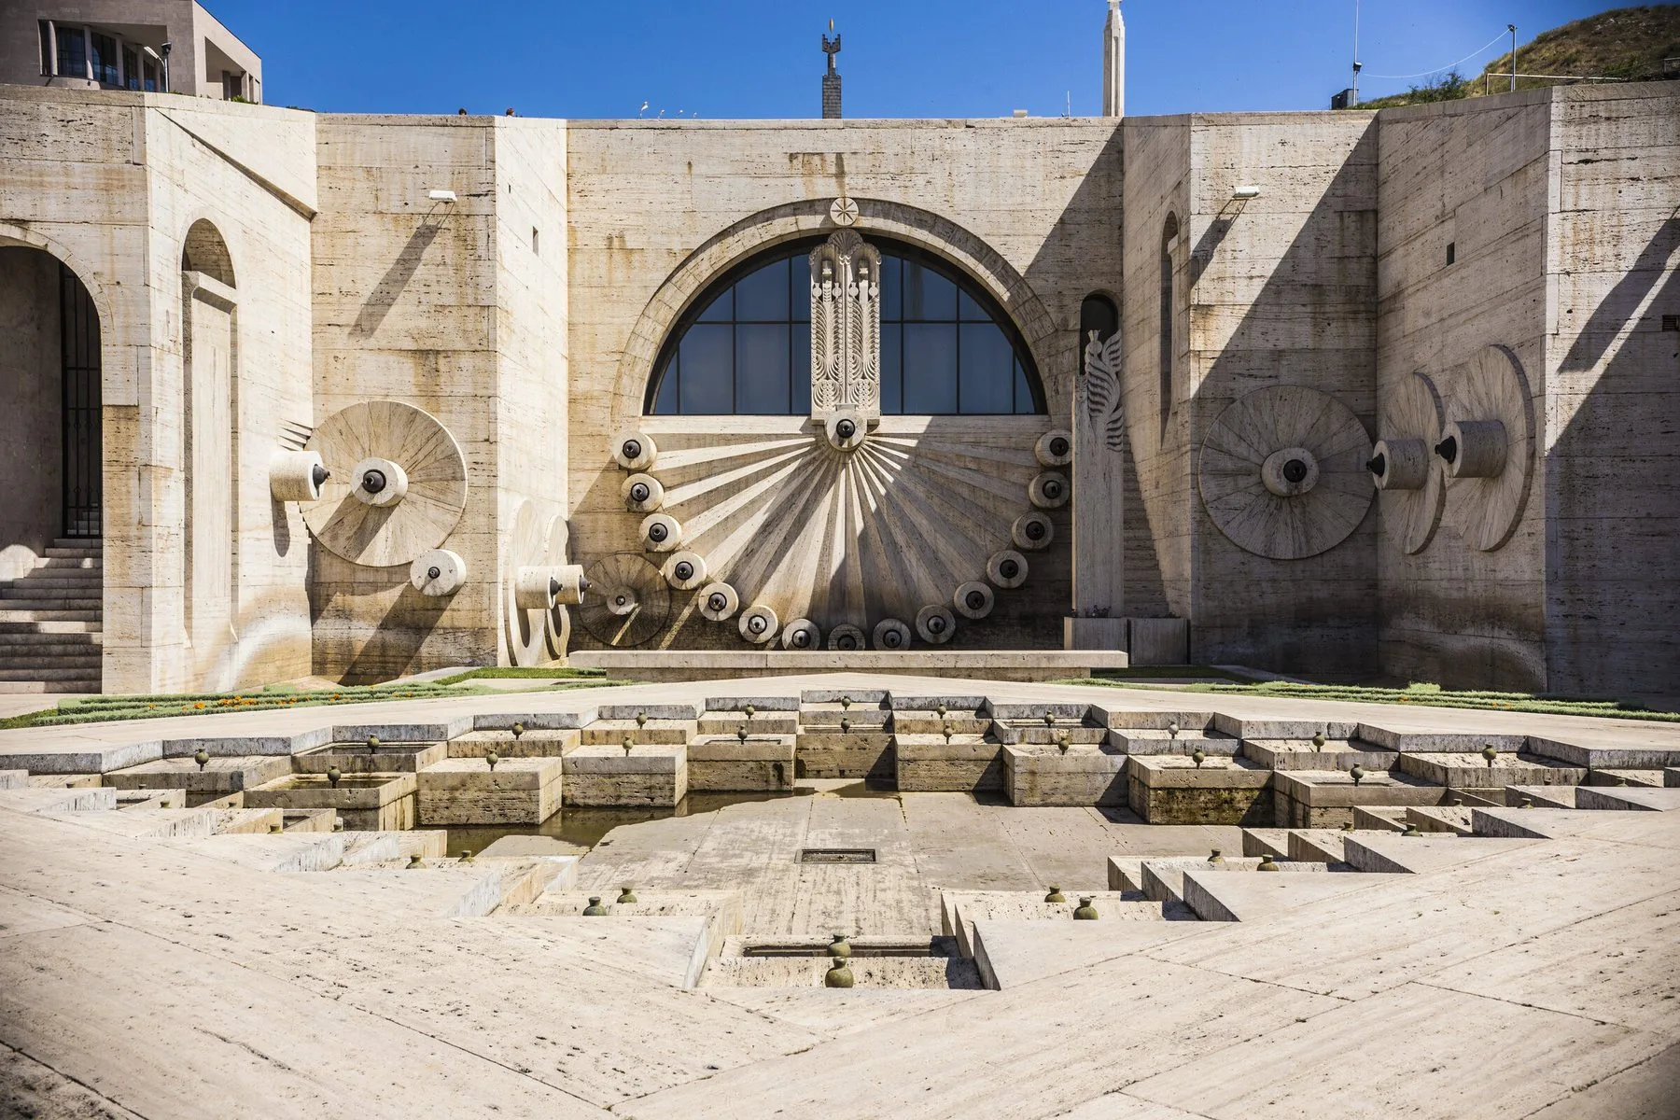
Pale travertine terraces and broad stairways rise above central Yerevan.
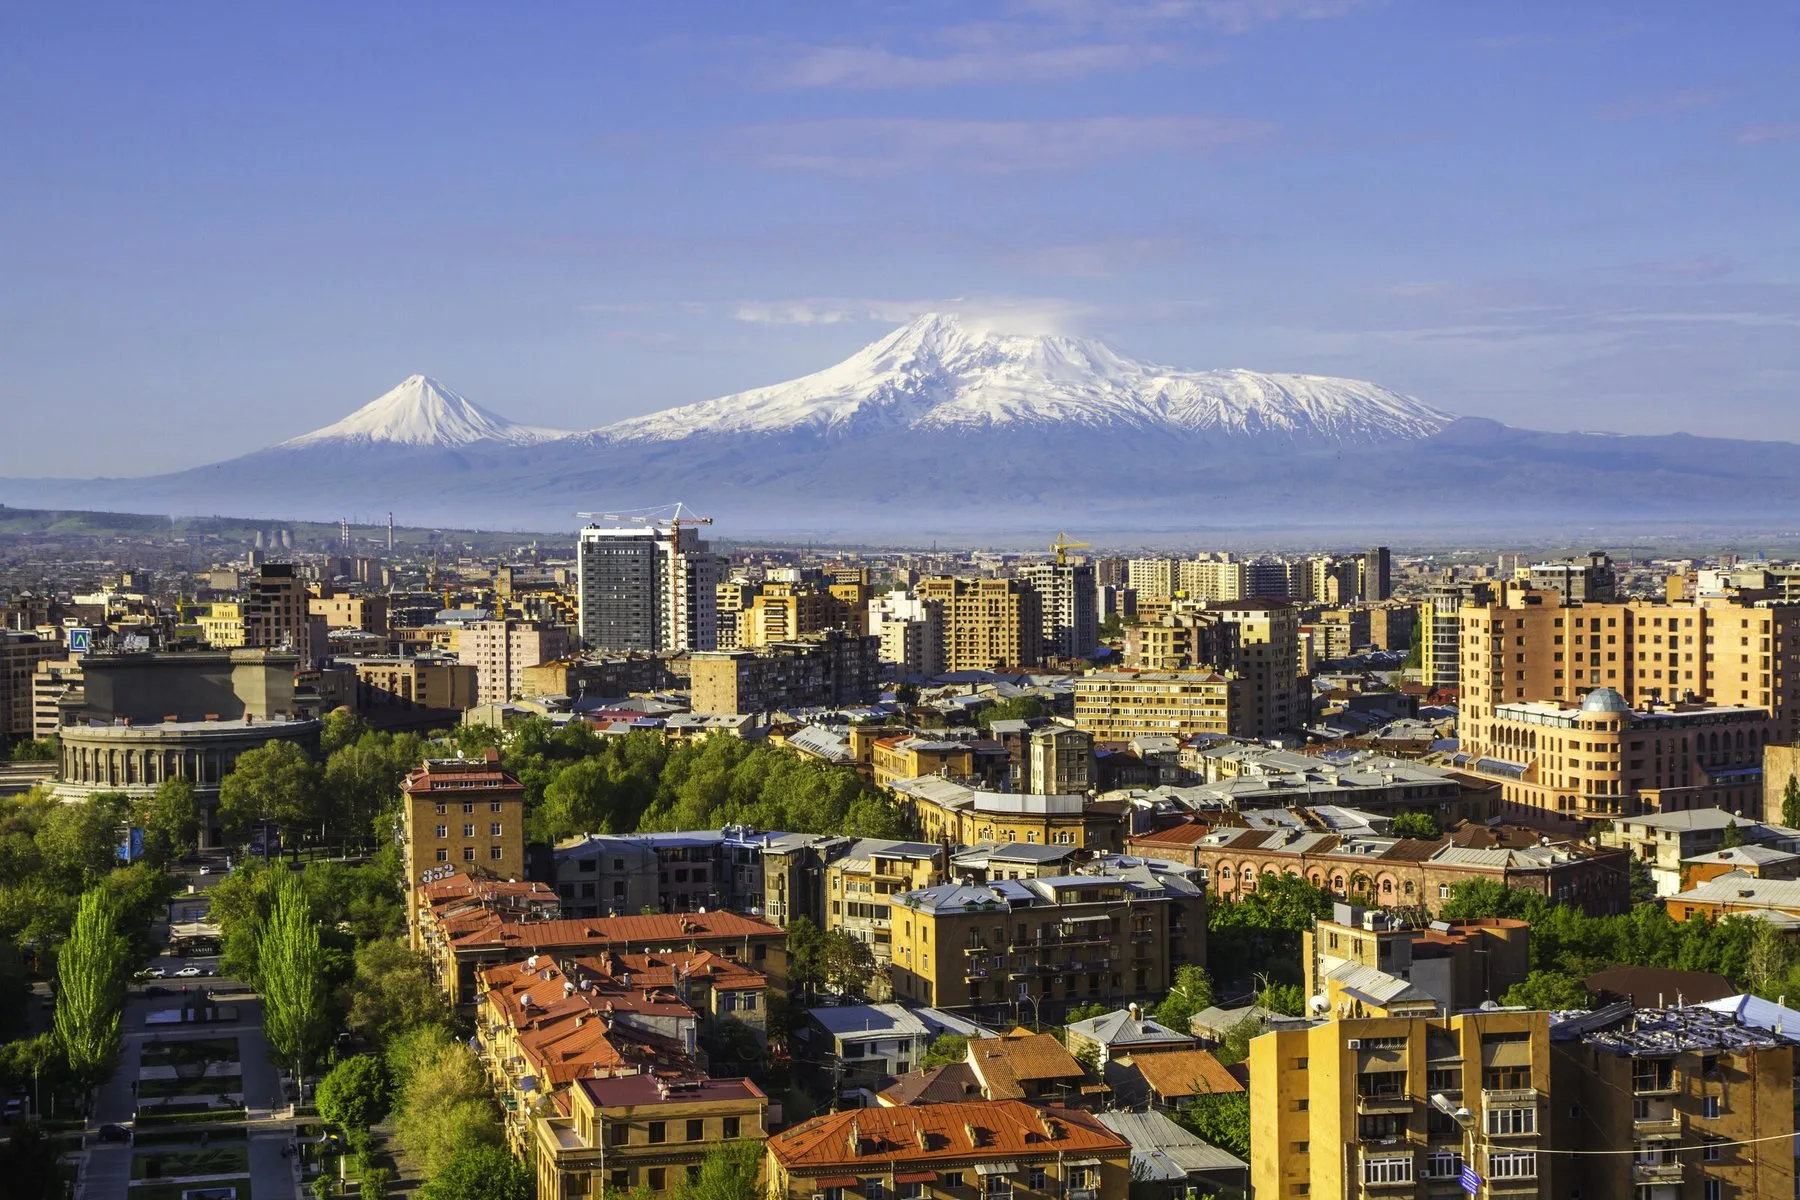
Contemporary sculpture and landscaped terraces make the Cascade a major public art destination.
Interior escalators connect halls, galleries and elevated viewing levels through the complex.
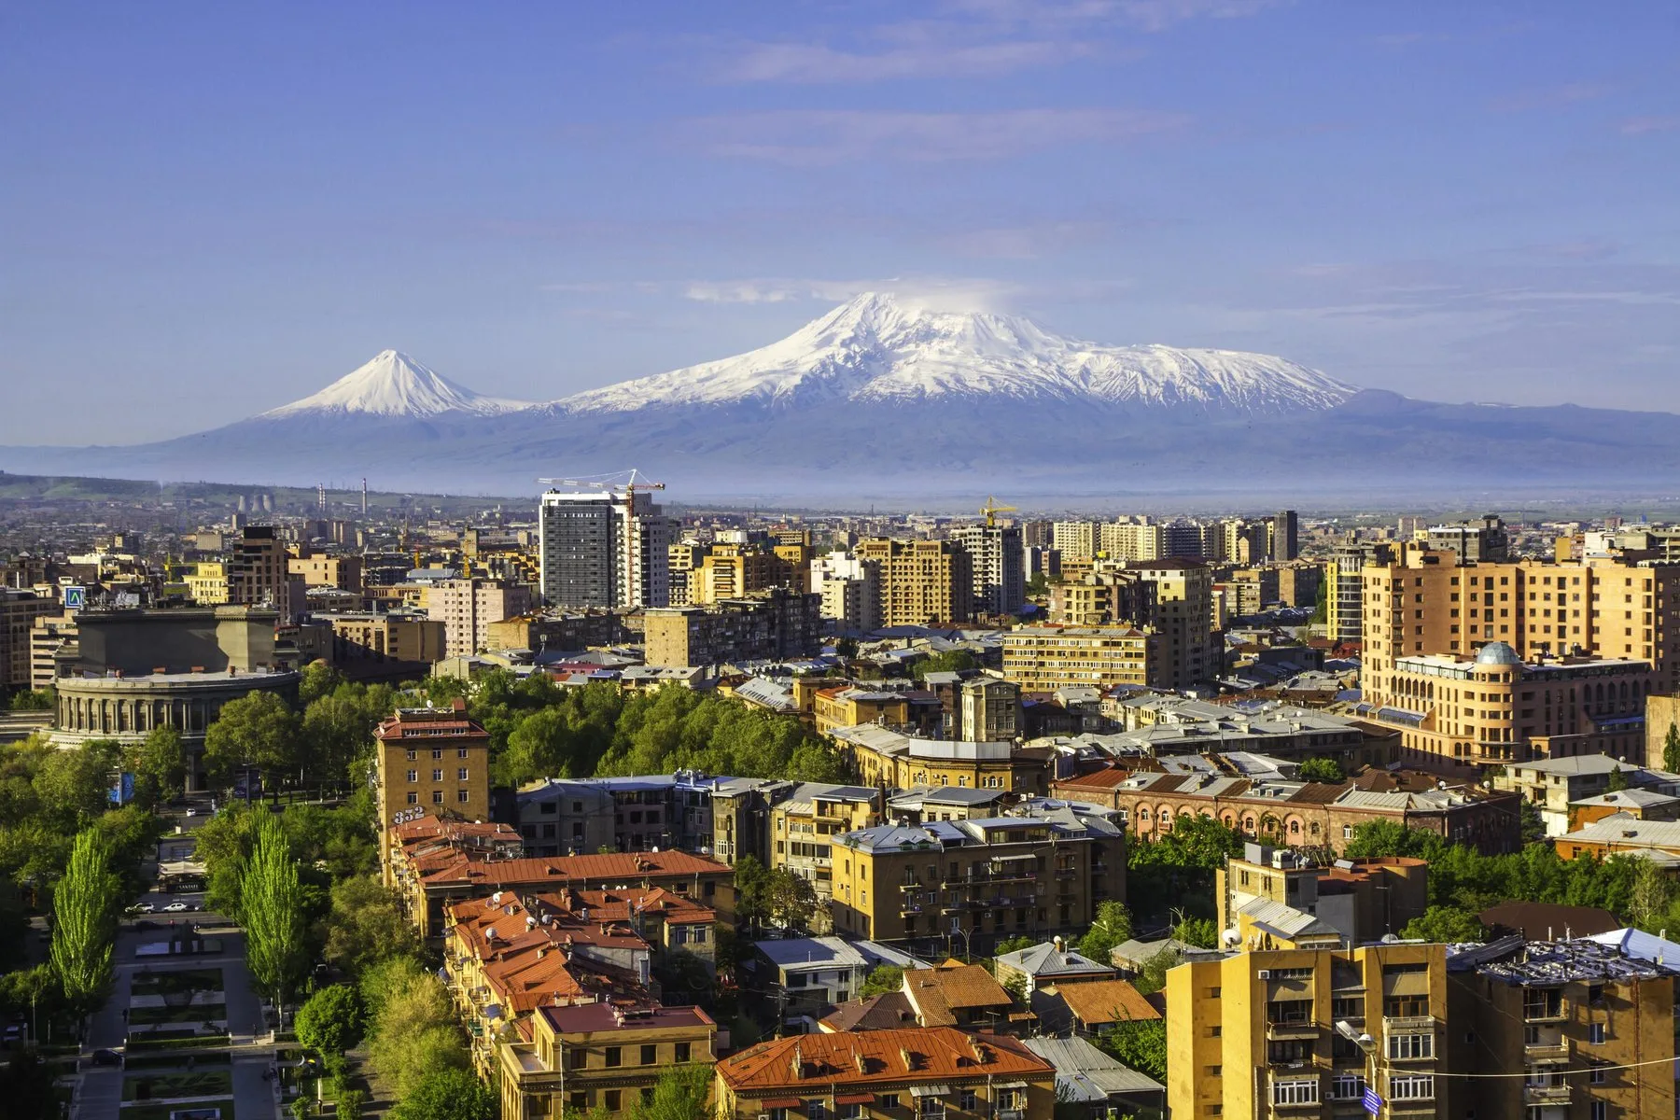
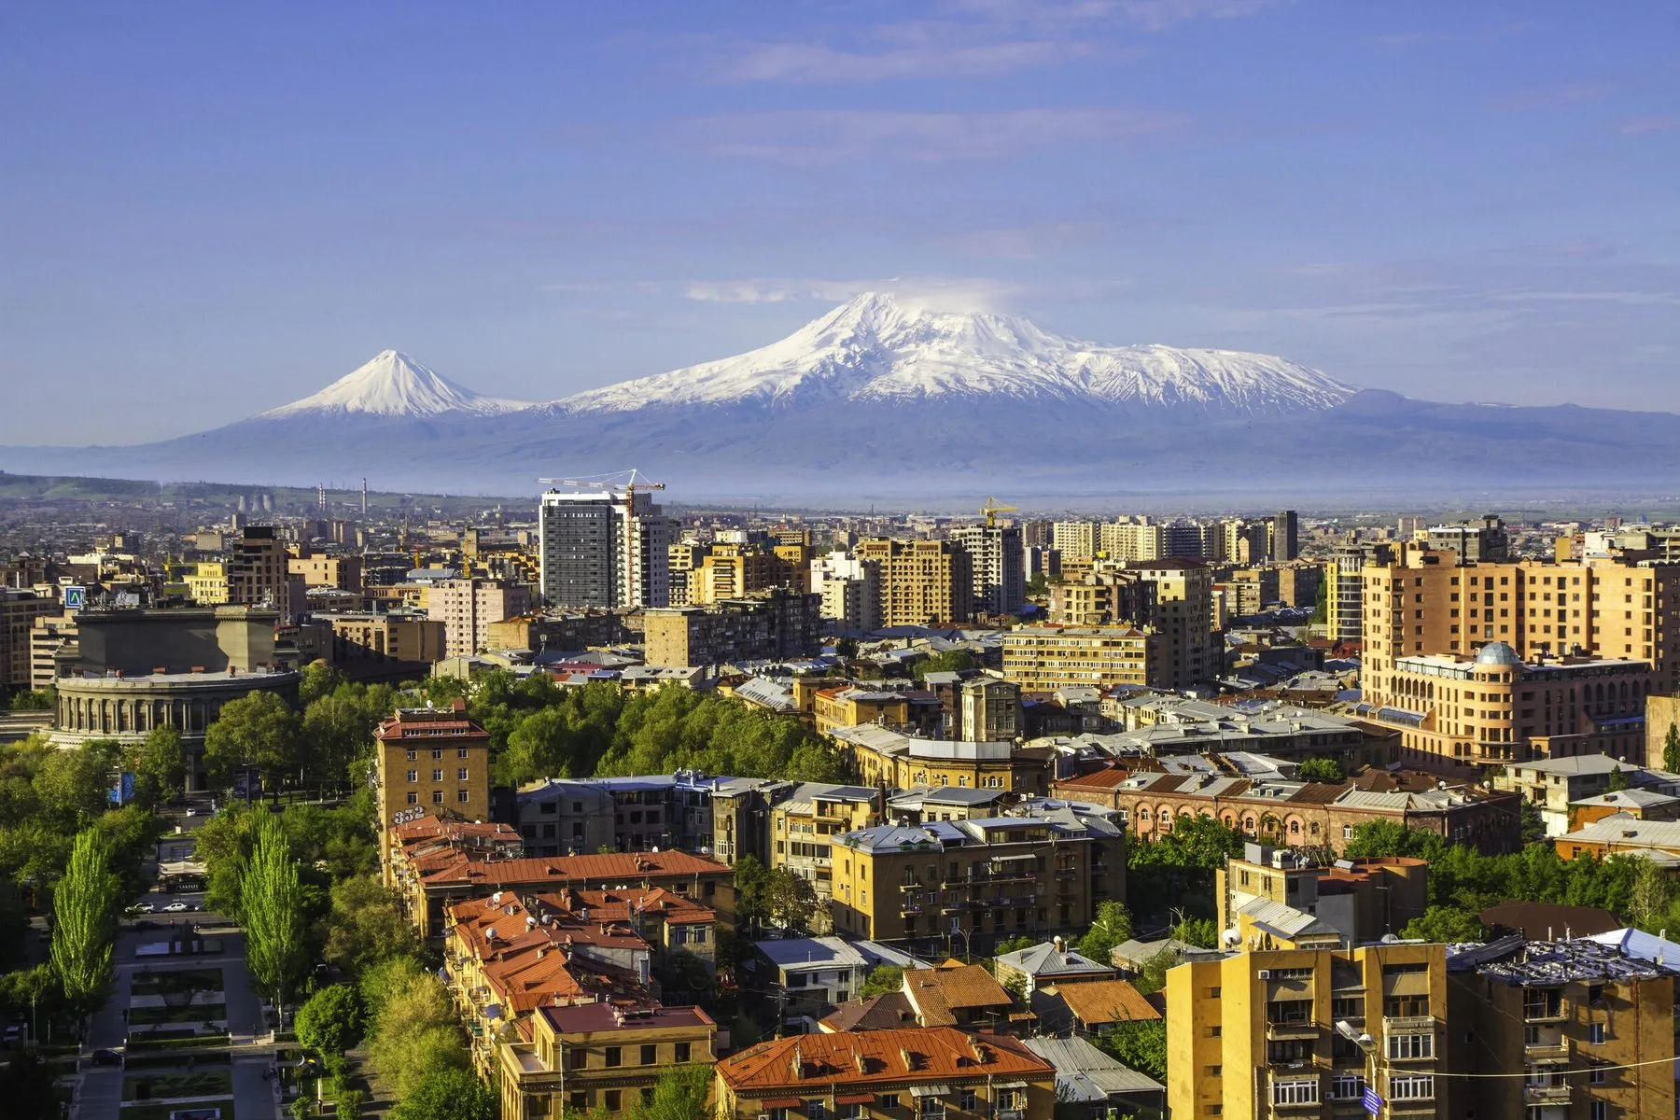
The upper terraces open panoramic views across the capital and toward Mount Ararat.
Alexander Tamanyan included the concept of a cascading green axis in Yerevan’s master plan.
Jim Torosyan and his collaborators revived the idea with a monumental architectural composition.
The earthquake and the collapse of the Soviet Union left the complex unfinished.
The Cafesjian Museum Foundation renovated the complex; new galleries and the Sculpture Garden opened as the Cafesjian Center for the Arts.
The Cascade rises from Tamanyan Street in central Yerevan, forming a monumental link between the city center and the Monument district.
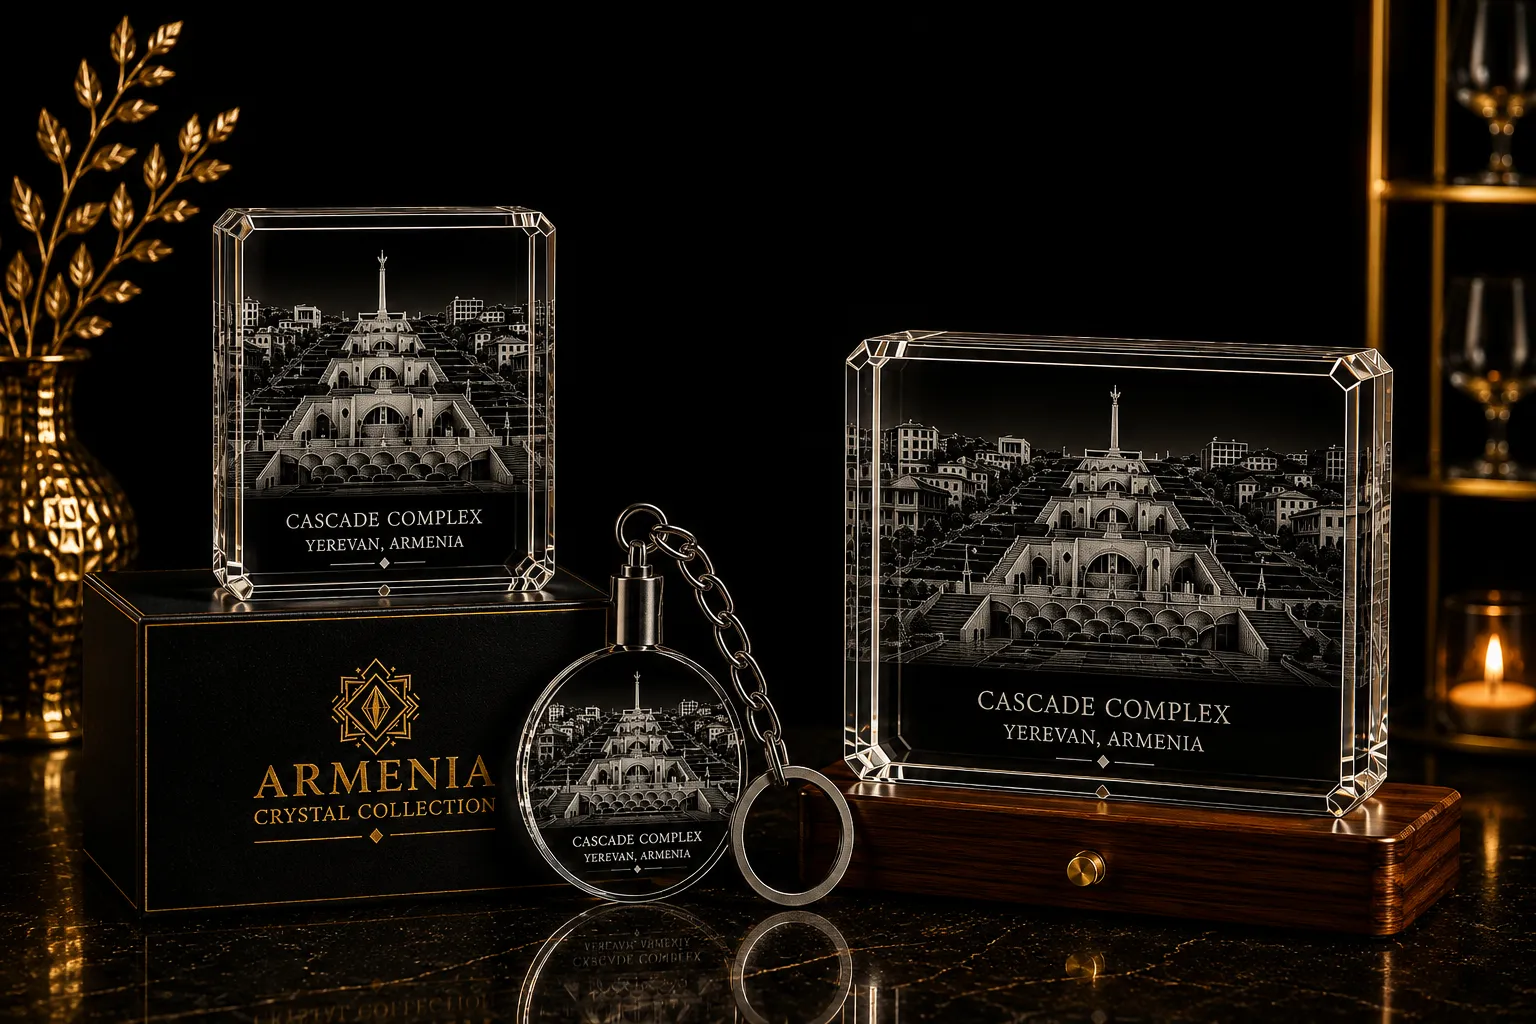
The monumental architecture of the Cascade recreated inside premium optical crystal.